
HC Group · Berks & Chester Counties and beyond
Need plans drawn?
Permit-ready drafting and blueprints for homeowners, contractors & builders.
What we draw
Drawings for real projects
We’re a design-build firm, so our drawings are made by people who build. Every set is drawn to be clear for the township, your crew and your client.
Floor plans
Existing and proposed layouts, dimensioned and ready to build from.
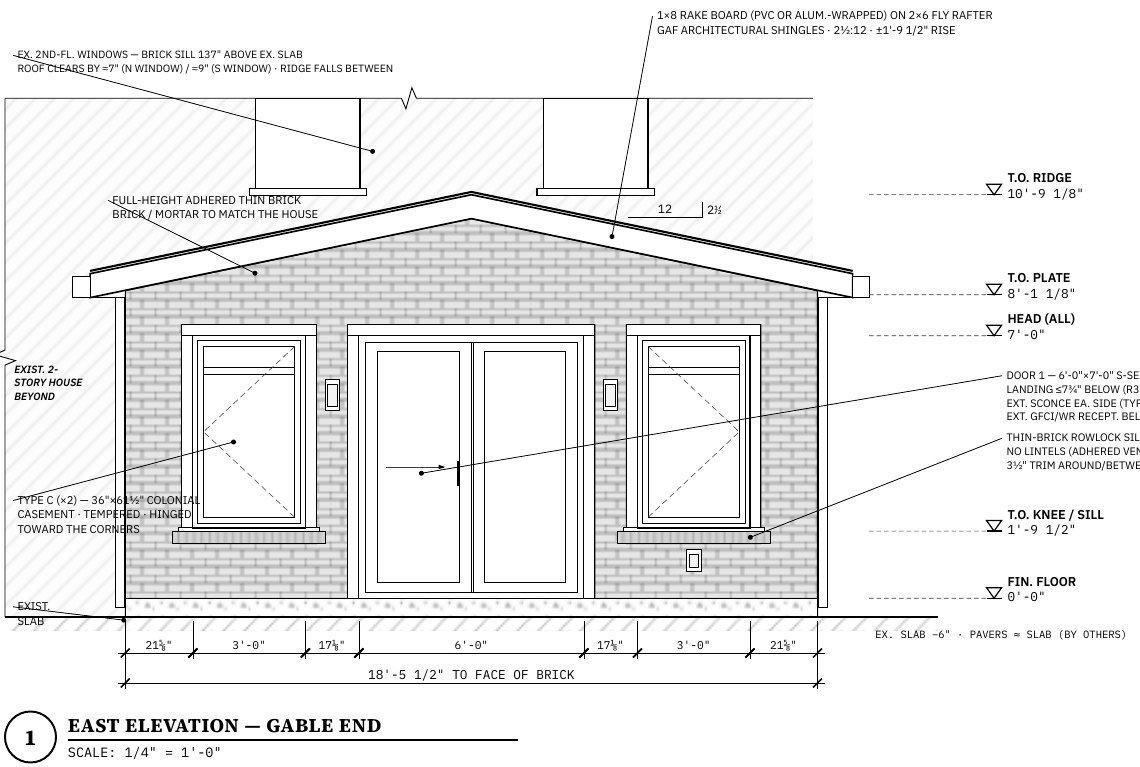
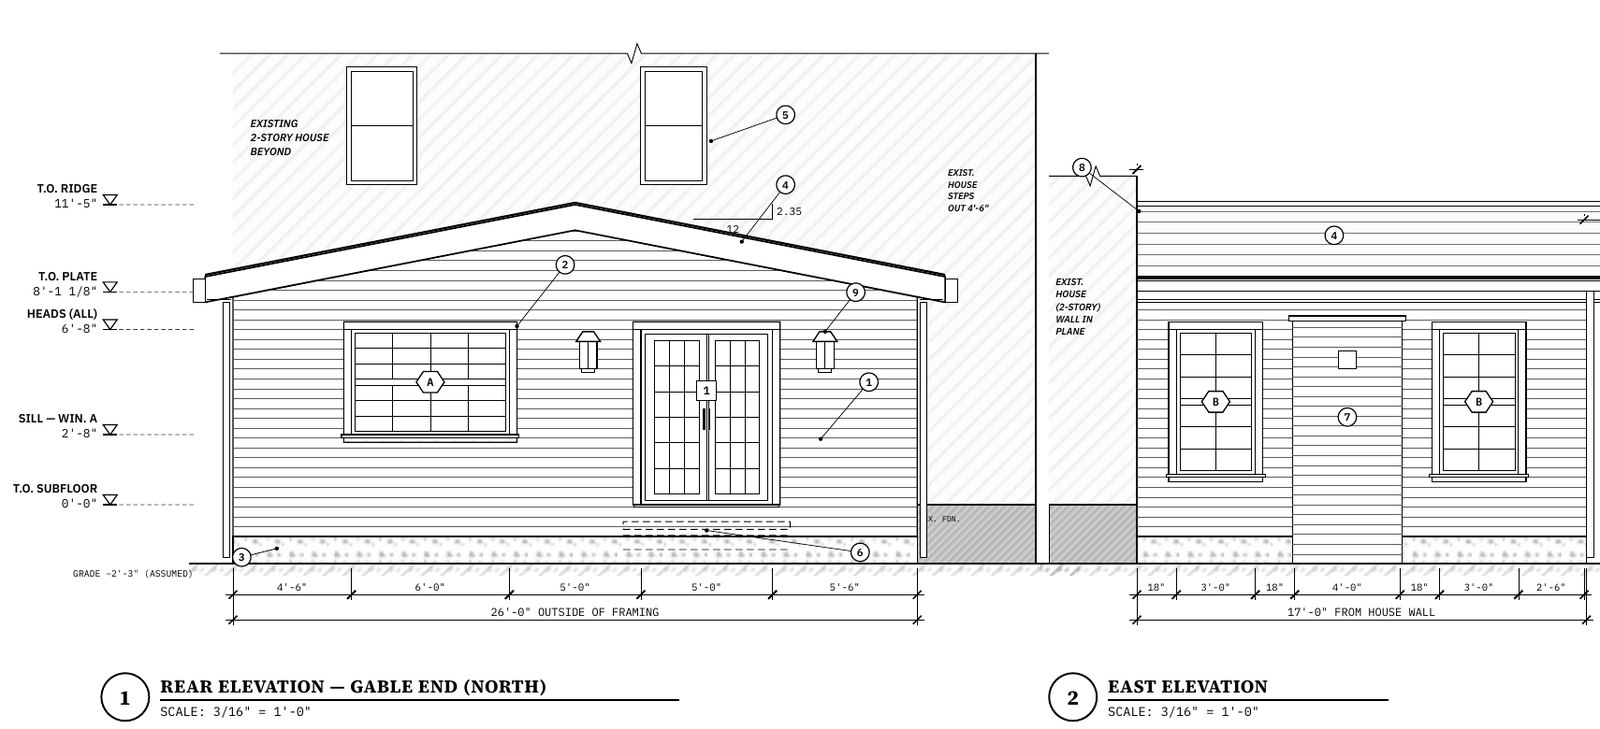
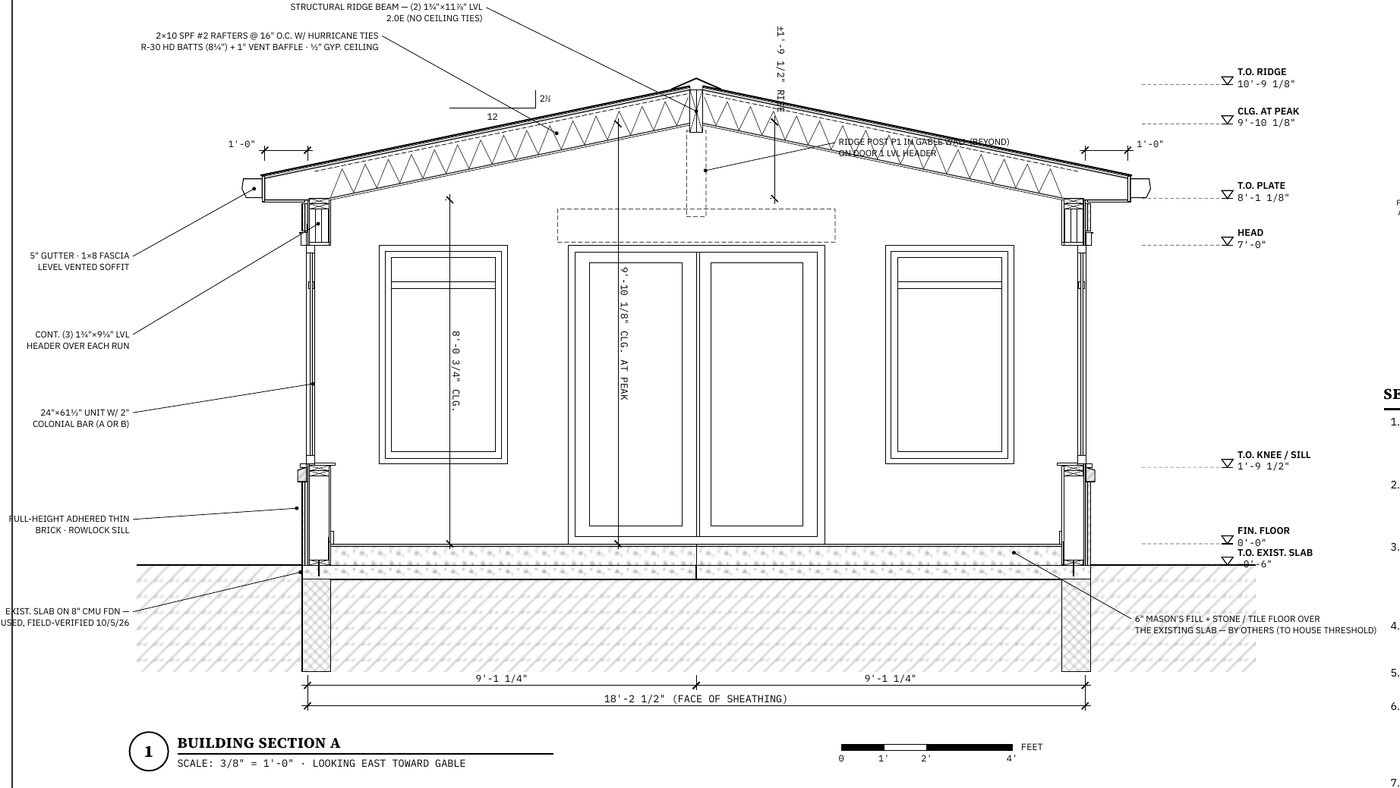
Elevations & sections
Exterior views, wall sections and building sections with heights and notes.
Plot & site plans
Lot lines, setbacks and the proposed work for zoning and permit review.
Electrical layouts
Fixtures, devices and switching shown on the plan.
Kitchen & bath
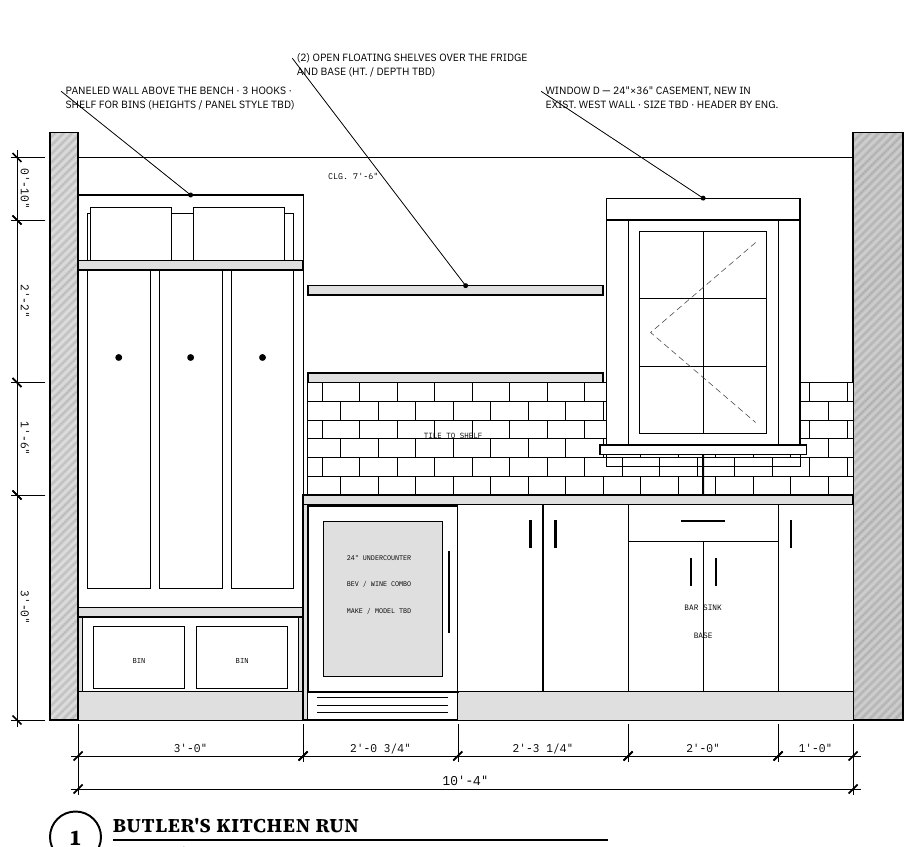
Layouts and cabinet elevations so everyone sees the same design.
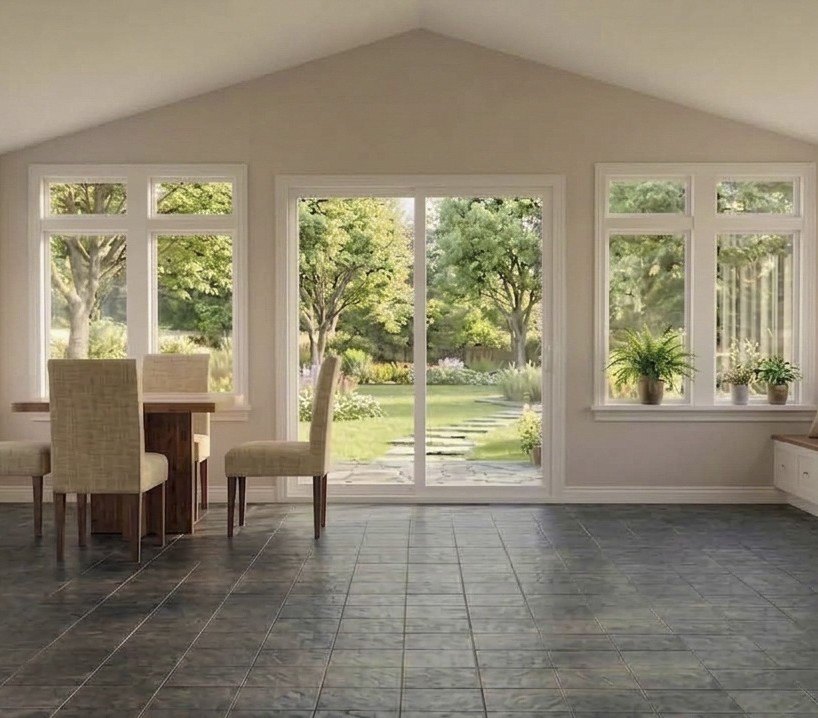
3D renderings
See the space before it’s built, and help your clients say yes.
Recent work
From our drawing sets
How it works
Sketch to drawing set
- 01
Send what you have
A sketch, measurements, photos or an old set of plans. A napkin drawing is a fine place to start.
- 02
We draw & review
We draft the set and walk through it with you, then make your changes.
- 03
Submit & build
You get clean PDF sheets to submit to the township and hand to the crew.
Contractors & builders
A drafting partner you can call again
Keep your crews building while we handle the drawings. Send us the job and we’ll turn it into a consistent, professional set your clients and the township can follow.
- Additions, sunrooms, porches and decks
- Kitchen, bath and interior remodels
- Consistent sheets and title blocks from job to job
- Renderings to help close your sale
- Drawn by a team that builds, not just draws
Get started
Request a quote
Tell us about the project and attach whatever you have. We’ll follow up to talk through scope and pricing.